Kitchen
Cabinetry &
Installation Auckland
INSTALLERS
Powered by Cabinet Warehouse LimitedQualified Cabinetry & Fittings
For Any Architectural Layout
From B2B commercial shop fittings and complex modular flatpacks to wardrobe arrays, our qualified Auckland crew completes them with precision.
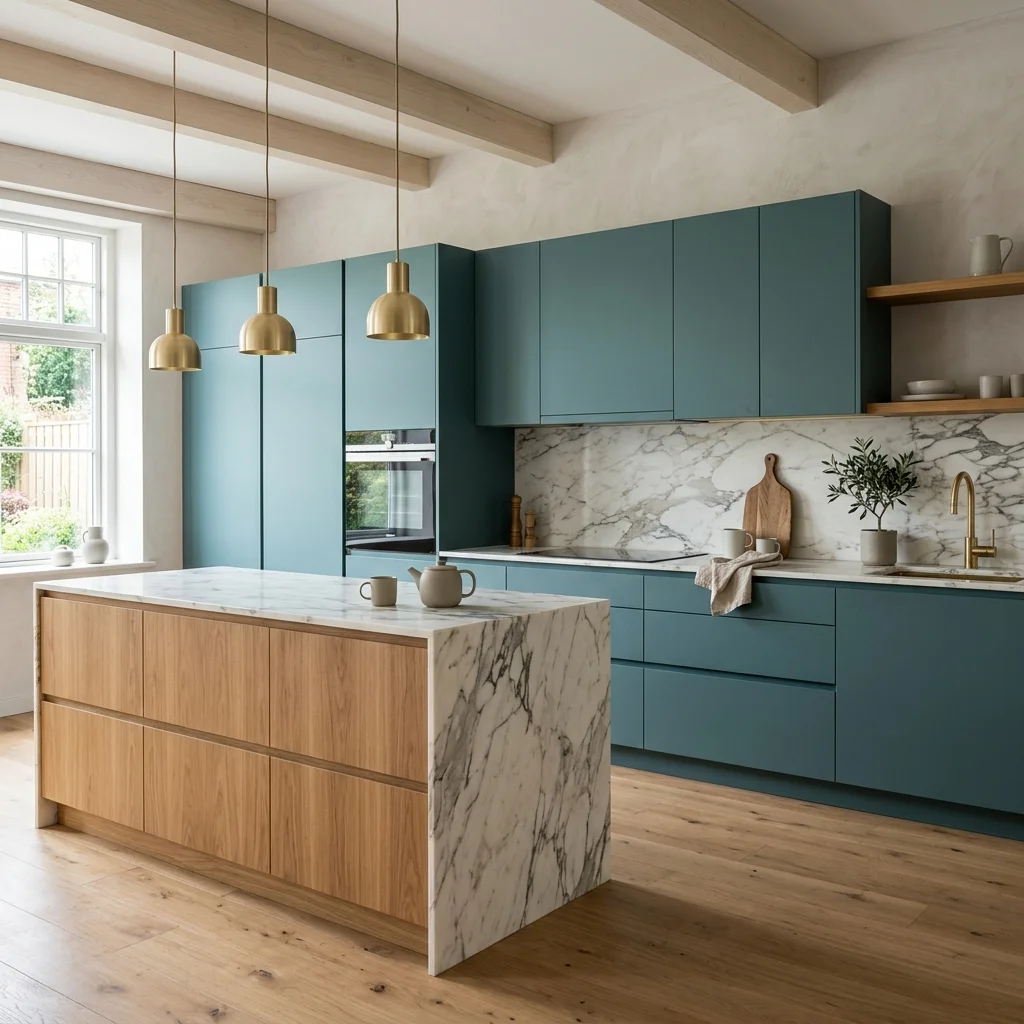
Kitchen Installation
Complete professional kitchen fitting, from flatpacks to high-end custom cabinetry and benchtops.
- Flatpack & pre-assembled systems
- Scribing & leveling for older NZ houses
- Benchtop alignments
- Integrated appliance housing
Wardrobes & Walk-ins
Organized, premium built-in wardrobes, sliding door configurations, and custom walk-in dressing rooms.
- Custom internal drawers & shelving
- Sliding & hinge doors
- LED profile illumination integration
- Space-maximizing layouts
Laundry & Scullery
High-functioning, space-saving laundries and sculleries tailored for heavy NZ household usage.
- Moisture-resistant materials
- Washing & dryer stack housing
- Integrated sink units
- Custom overhead lockers
Google Business Profile & Service Area
Find our official verification details, active service area map, and future verified reviews directly below.
Cabinet Installers Auckland
Parent Company: Cabinet Warehouse Limited
Service Area Coverage: Greater Auckland region, including the North Shore, West Auckland, East Auckland, and South Auckland suburbs.
Standard Opening Hours: Monday – Friday: 7:30 AM – 5:00 PM | Saturday: 8:00 AM – 1:00 PM
Contact: Phone: 022 649 4246 | Email: info@cabinetinstallers.co.nz
 Cyrus Wun
Great service will definitely call again for other work
 Amarjit Singh
On time installation for my Ikea kitchen.
 Neha Pathania
Excellent service and quality workmanship. Our new kitchen looks beautiful, and the installation was perfect. Highly recommend this company!
Trusted Outsource Installation
For Cabinet Manufacturers
Protect your showroom reputation. We partner with Auckland joinery workshops, cabinet manufacturers, and architectural developers to provide premium, code-compliant outsourced fitting.
Trade-Qualified & Site Safe
Our Auckland installers are fully qualified. We anchor all boxes strictly to NZ structural building codes with full compliance.
Professional Brand Representation
We wear clean uniforms, communicate politely, and represent your brand perfectly on site in front of your clients.
Precision for Stone Templating
We micro-shim and level-lock modular cabinets to absolute perfection, guaranteeing they are stone-ready with zero callbacks.
Partnering With Us Means:
Running behind on installations, or need reliable overflow contractors in Greater Auckland? Let's discuss contract pricing.
Professional Kitchen Cabinet Installation Specialists
A successful kitchen renovation starts with precision carcass alignment. Our team of skilled kitchen installers Auckland are experts at assembling and fitting all major modular ranges, including Swedish flat-pack systems and pre-assembled carcasses from local manufacturers.
If you need reliable kitchen cabinet installation Auckland, we provide experienced tradesmen equipped with commercial laser-level datums. We shim bases and secure studs to deliver a perfectly level countertop foundation, protecting your stone or laminate benchtops from cracking due to cabinet deflection.
Whether you are fitting a compact laundry kitchenette or a large architectural culinary space, we ensure all hinges, runners, and custom-scribed filler panels match strict New Zealand trade standards.
Our 6-Step Kitchen Installation Process
We follow a structured installation sequence to ensure your cabinetry remains plumb and rigid for decades:
- 1
Laser Datum Setup
We chart floor heights with professional rotary lasers to find the highest subfloor point before setting up any legs.
- 2
Base Cabinet Fitting
Base carcasses are aligned, bolted together, shimmed, and secured into wall studs to prevent any structural sagging.
- 3
Wall Cabinet Anchoring
Upper units are mounted securely into timber framing using structural brackets, checking alignment at every corner.
- 4
Scribing & Fillers
We scribe filler panels to match out-of-plumb walls, closing all gaps and preparing surfaces for countertop measurements.
- 5
Hardware Calibration
Drawers and cupboard doors are adjusted micro-metrically to achieve consistent vertical and horizontal reveals.
- 6
Site Clean & Handover
We vacuum dust out of drawers, wipe surfaces clean, and check every door runner before the final client walk-through.
Installation Timelines & What to Expect
Most residential kitchen cabinetry installations take **1 to 3 days** on site. Here is the general workflow schedule:
• Day 1: Base & Wall Layouts – Establishing laser datum heights, installing base corner cabinets, and anchoring primary cabinet blocks into wall studs.
• Day 2: Wall Units & Scribing – Aligning overhead cabinets, fitting filler strips against plasterboard margins, and preparing end panels.
• Day 3: Drawer Assemblies & Trims – Assembling internal pull-out drawers, installing toe kicks, mounting door hinges, and adjusting reveals.
*Please ensure all plumbing and electrical rough-ins are completed prior to our arrival. Benchtops are typically templated immediately following our cabinet fitout and require a separate installation window.*
Understanding Kitchen Fitting Costs
Kitchen cabinet assembly rates vary depending on your choice of supply system:
- Modular Flat-Packs (e.g. IKEA, Kaboodle): Charged per cabinet box carcass built and fitted, with minor surcharges for custom panel scribing and tall end panels.
- Pre-assembled Joinery: Faster on-site installation, calculated based on modular blocks, scribes, and panel fittings.
- Benchtops & Countertops: We scribe and fit laminate worktops on site. Engineered stone templating requires cabinets to be completely secured, level-locked, and flat.
Common Modular Assembly & Installation Mistakes
Avoid these critical mistakes when installing a flat-pack kitchen carcass:
1. Ignoring Uneven Subfloors
Bolting cabinets together on unlevel bases causes door reveals to warp and subjects stone benchtops to high point-deflection stress.
2. Insufficient Stud Anchoring
Failing to anchor upper carcasses directly into structural wall framing studs risk cabinet pull-away once loaded with plates.
3. Incorrect Corner Layouts
Setting up corner cabinet offsets incorrectly prevents pantry door clearance and blocks appliance drawer slides.
4. Bad Backer Board Screws
Driving fasteners directly through thin backing board materials without structural block washers will damage the cabinet frame.
Flat-Pack & Modular System Guidelines
Review specific mounting tips, compatibility profiles, and local project case studies for your supplier system:
Kitchen Installation FAQs (People Also Ask)
Can I install kitchen cabinets before the flooring goes down?
Yes. We highly recommend installing kitchen cabinets before wood, laminate, or tile flooring is laid. This avoids damaging new floors during construction and allows base cabinetry to level directly on structural subfloors. Kickboard toe kicks can then be scribed to slide over the finished floor level afterwards.
Should the benchtops be installed before or after splashbacks?
Benchtops must always be fully installed, leveled, and secured prior to templating or fitting splashbacks. This ensures a clean, tight, and moisture-proof seal along the back margin of the benchtop surface.
How level do my walls and floors need to be for cabinetry mounting?
Plasterboard margins and flooring are rarely plumb. However, the cabinets themselves must be 100% level and plumb to ensure doors swing straight and benchtops fit. We handle this alignment on-site using structural shims, adjustable leg threads, and custom panel scribes.
Do kitchen cabinets need to be screwed directly to studs?
Yes. Cabinets must be secured through their rear framing rails or hanger brackets directly into timber wall studs. Relying solely on drywall anchors or hollow toggle bolts in plasterboard is unsafe and will cause cabinets to pull away from walls over time.
What are the main risks of DIY flat-pack kitchen fitting?
The primary risk is slight leveling misalignments that expand into huge margins once countertops are laid. Other common DIY issues include splitting backing boards by driving incorrect fasteners, splitting melamine faces during filler scribing, and misjudging plumbing or electrical clearance cutouts.
Need a qualified kitchen installer in your area? We serve homeowners and developers across Greater Auckland, including the North Shore (Albany to Takapuna), West Auckland (Henderson to Hobsonville), East Auckland (Botany to Howick), and South Auckland (Manukau to Pukekohe). Contact us today to book your estimation →.